Castle for sale in South Ayrshire, UK
Cloncaird Castle
City
South Ayrshire
Overview
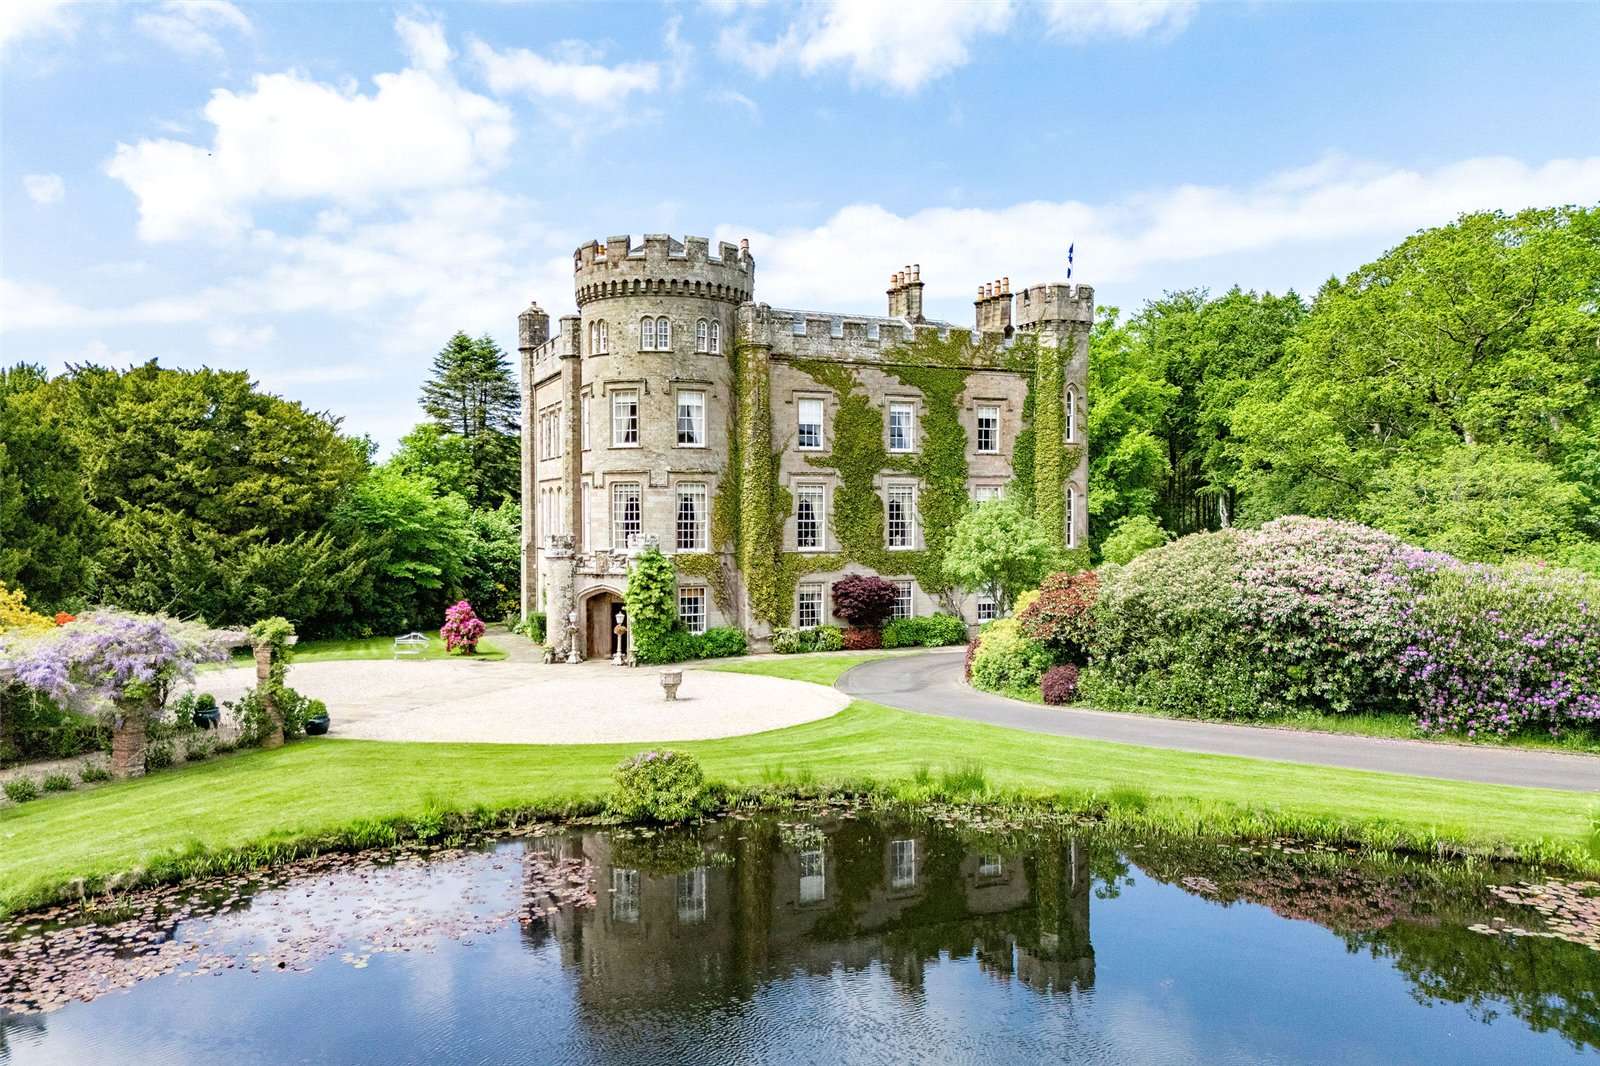
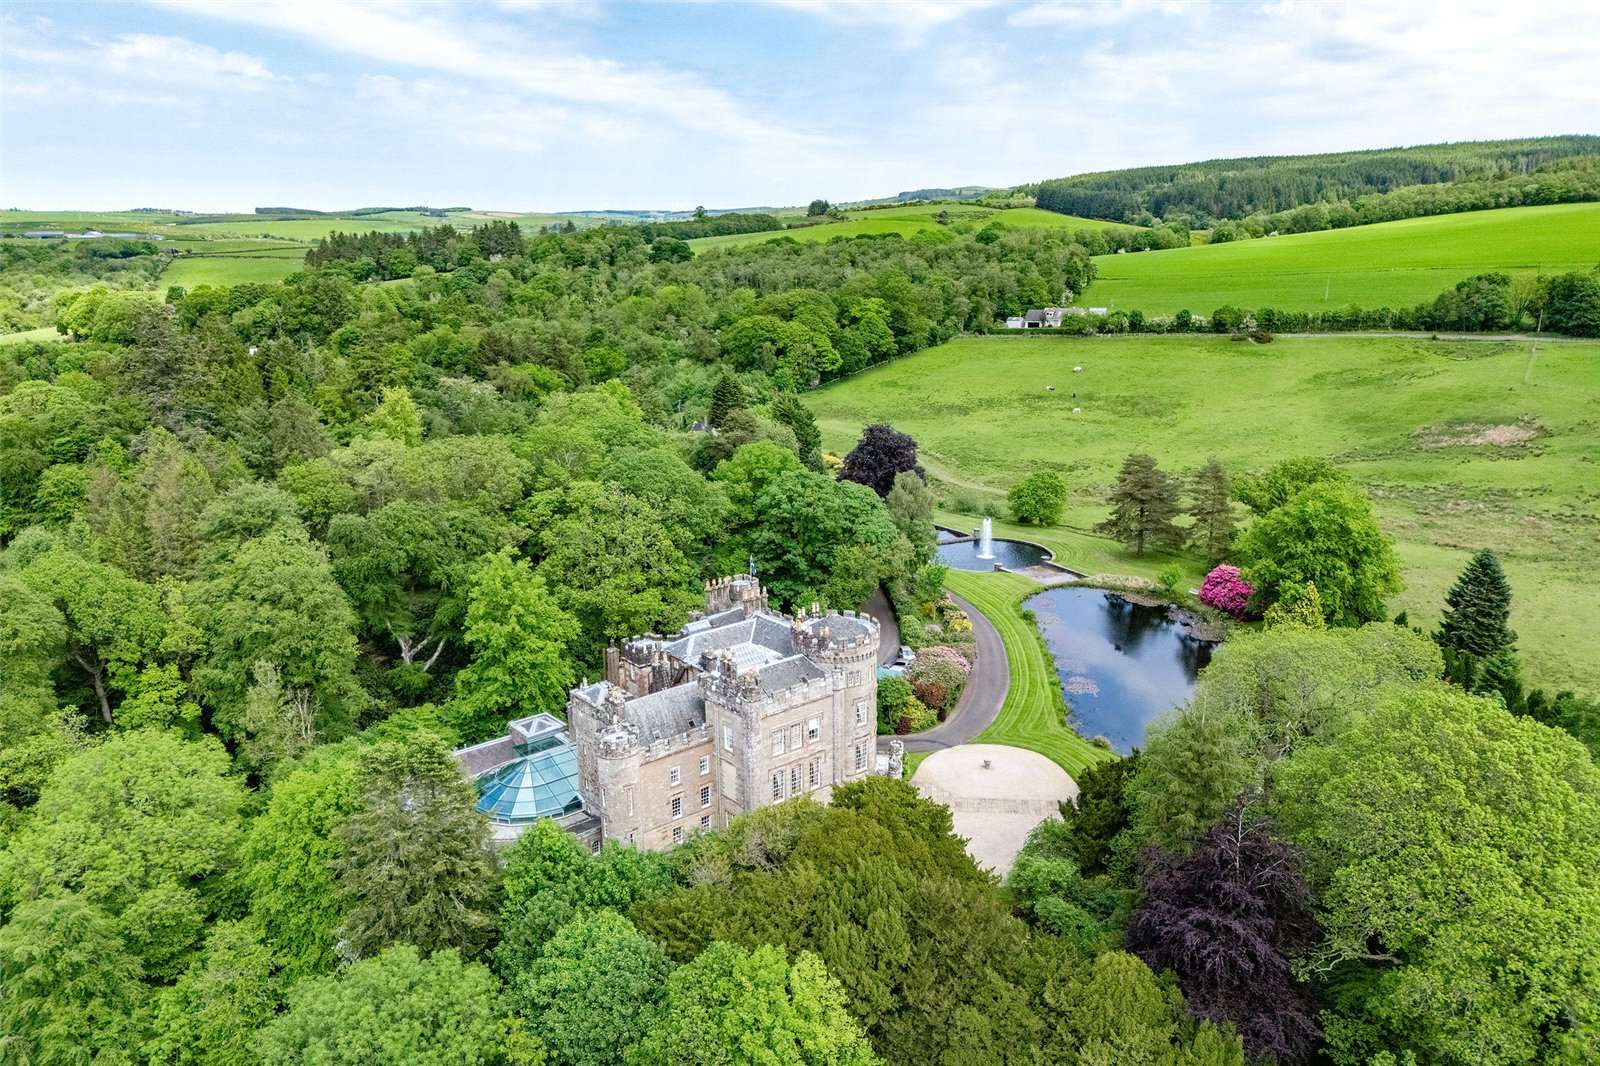
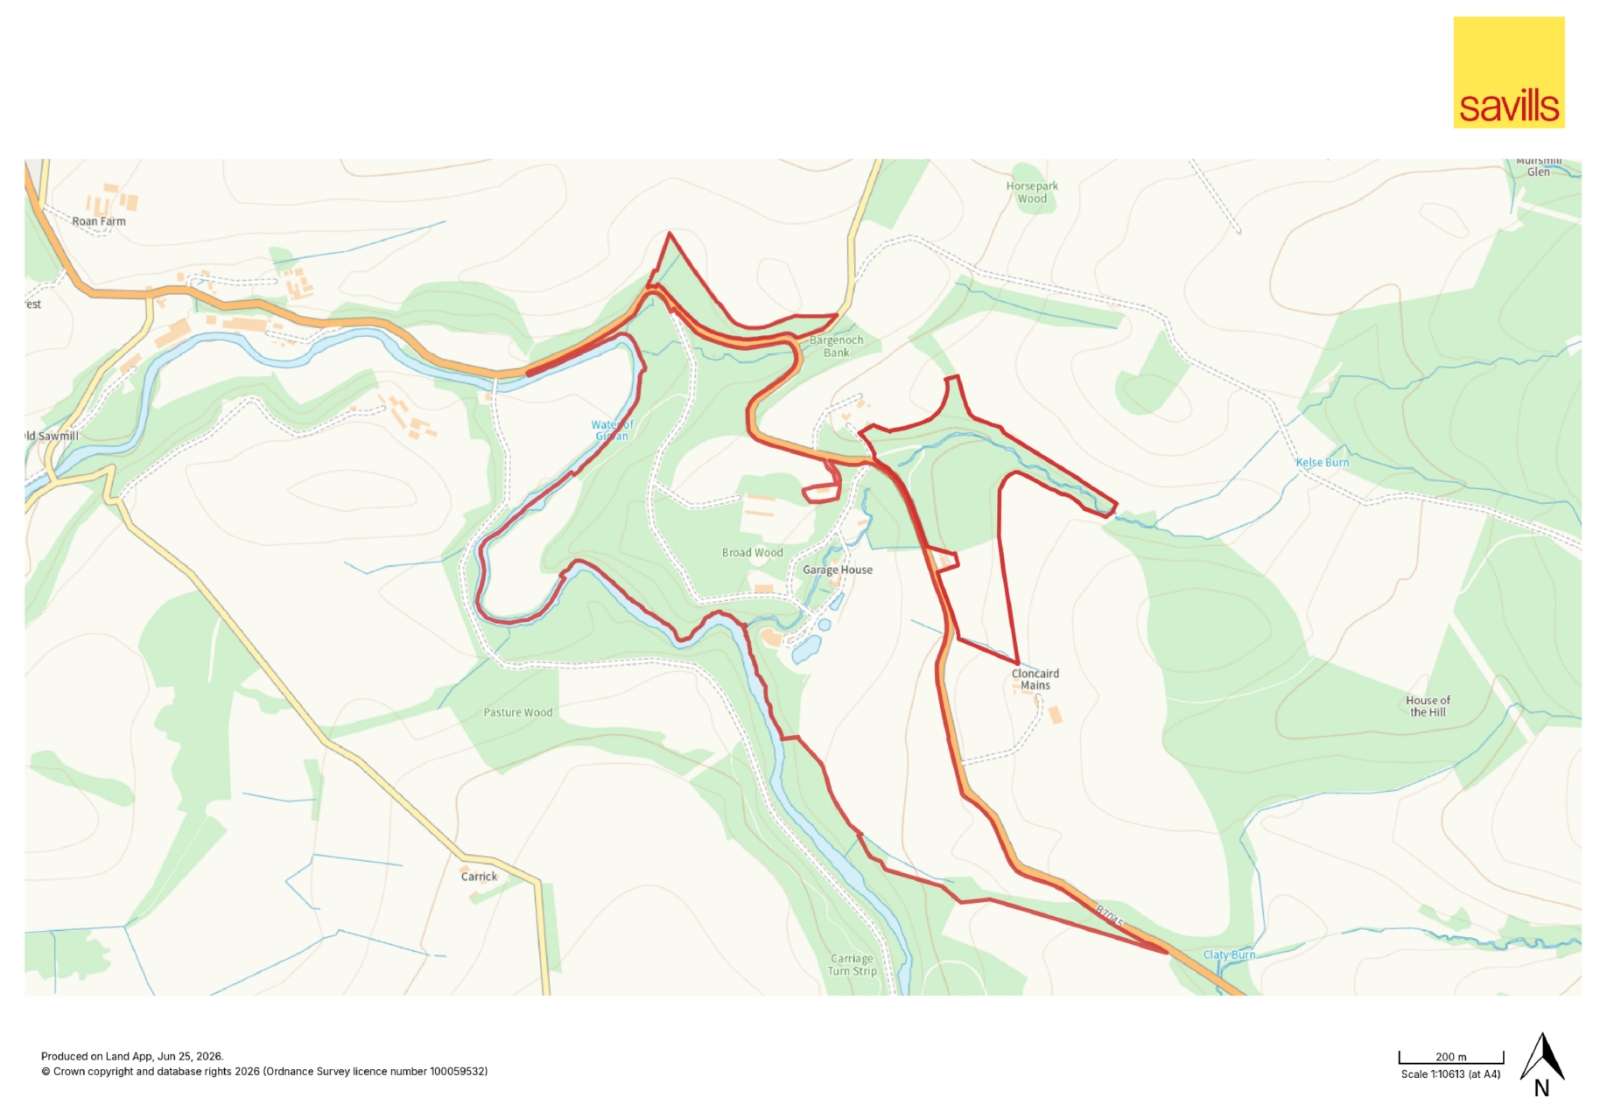
Cloncaird Castle Set within a picturesque estate bordered by the Water of Girvan and overlooking the Kelso Burn, Cloncaird Castle occupies an impressive position within extensive grounds. The approach is via two tarmac driveways connecting to a network of internal roads, including a charming bridge crossing the burn. The estate features mature gardens, ponds, policies, woodland and farmland, extending to approximately 143 acres.
It enjoys a private setting within gently rolling countryside, with uninterrupted views. The accommodation, arranged over four floors, is laid out as shown on the accompanying floor plans and may be summarised as follows: The ground floor is entered via a front door into an impressive entrance hall featuring an open fireplace, stone columns and ornate plaster ceiling, with marble flooring leading to a striking hall and feature marble and timber staircase. The principal reception rooms are accessed from here, including a formal dining room with original panelling and open fireplace, along with a morning room and office with adjacent cloakroom.
There is also a laundry, boiler room and woodchip store, together with internal access to the atrium. The glazed atrium, set within the original courtyard, provides an exceptional events space with commercial kitchen, WC facilities and storage. An apartment within the courtyard buildings offers a kitchen, sitting room, bedroom and shower room.
With its own entrance and separate drive, the atrium can operate independently of the main house. Completing the ground floor is a further dining kitchen (without cooker) with direct access to the commercial kitchen. The first floor centres around a gallery landing leading to the principal reception rooms, including a circular music room, snooker room, drawing room and library.
These retain fine original features, including ornate plasterwork, panelling, fireplaces and timber floors, all enjoying views over the gardens. This floor also provides three bedrooms, a bathroom and access to a terrace. The second floor comprises the principal bedroom suite, with marble bathroom, dressing room and a circular sitting room.
Across the upper and intermediate levels there are eight further bedrooms, six bathrooms and an additional circular sitting room at the top of the castle. Spiral staircases and turrets enhance the character throughout, while a lift connects the ground and first floors. Cloncaird Castle has been well maintained and retains a wealth of original features, offering highly versatile accommodation suited to both family living and commercial use.
The atrium courtyard and existing holiday accommodation present excellent scope to further develop its use as an events or hospitality venue. Cottages Set away from the castle, there are nine cottages on the estate. Four of the cottages (Coach House, Stables Cottage, Groom’s Cottage and Tack Room Cottage) have been developed within the former stable block, which is adjoined by Gardener’s Cottage.
These cottages are over two floors and have two bedrooms with the exception of Groom’s Cottage which has three. Further down the burn are the remaining cottages: Duck Pond Cottage and Loft Cottage, both detached with one bedroom each; and Burnside and Butler’s Cottage which are semi-detached, each with two bedrooms. With the exception of Butler’s Cottage, all cottages are currently managed for the purposes of short term holiday letting via https://www.cloncairdcastle.co.uk.
The occupancy levels peak during the summer months, with average occupancies of around 90% in the months of July and August. View payable LBTT Calculator for this property
Interested in this property?
Click above to view more details on the original listing or get in touch with the property agent.
Other Castles in UK
Dartington
Dartington, Totnes, Devon, TQ9 6DP
Station Road
Station Road, Thorpe Market, Norwich, NR11 8UD
Oaks Court
Oaks Court, Thorpeness, Leiston, Suffolk, IP16 4FF
Glengorm
Glengorm, Tobermory, Isle of Mull, Argyll and Bute, PA75 6QE
St. John's Wood High Street
St. John's Wood High Street, St. John's Wood, London, NW8 7NG
West Burton
West Burton, Pulborough, West Sussex, RH20 1HD
We can't find the internet
Attempting to reconnect
Something went wrong!
Attempting to reconnect