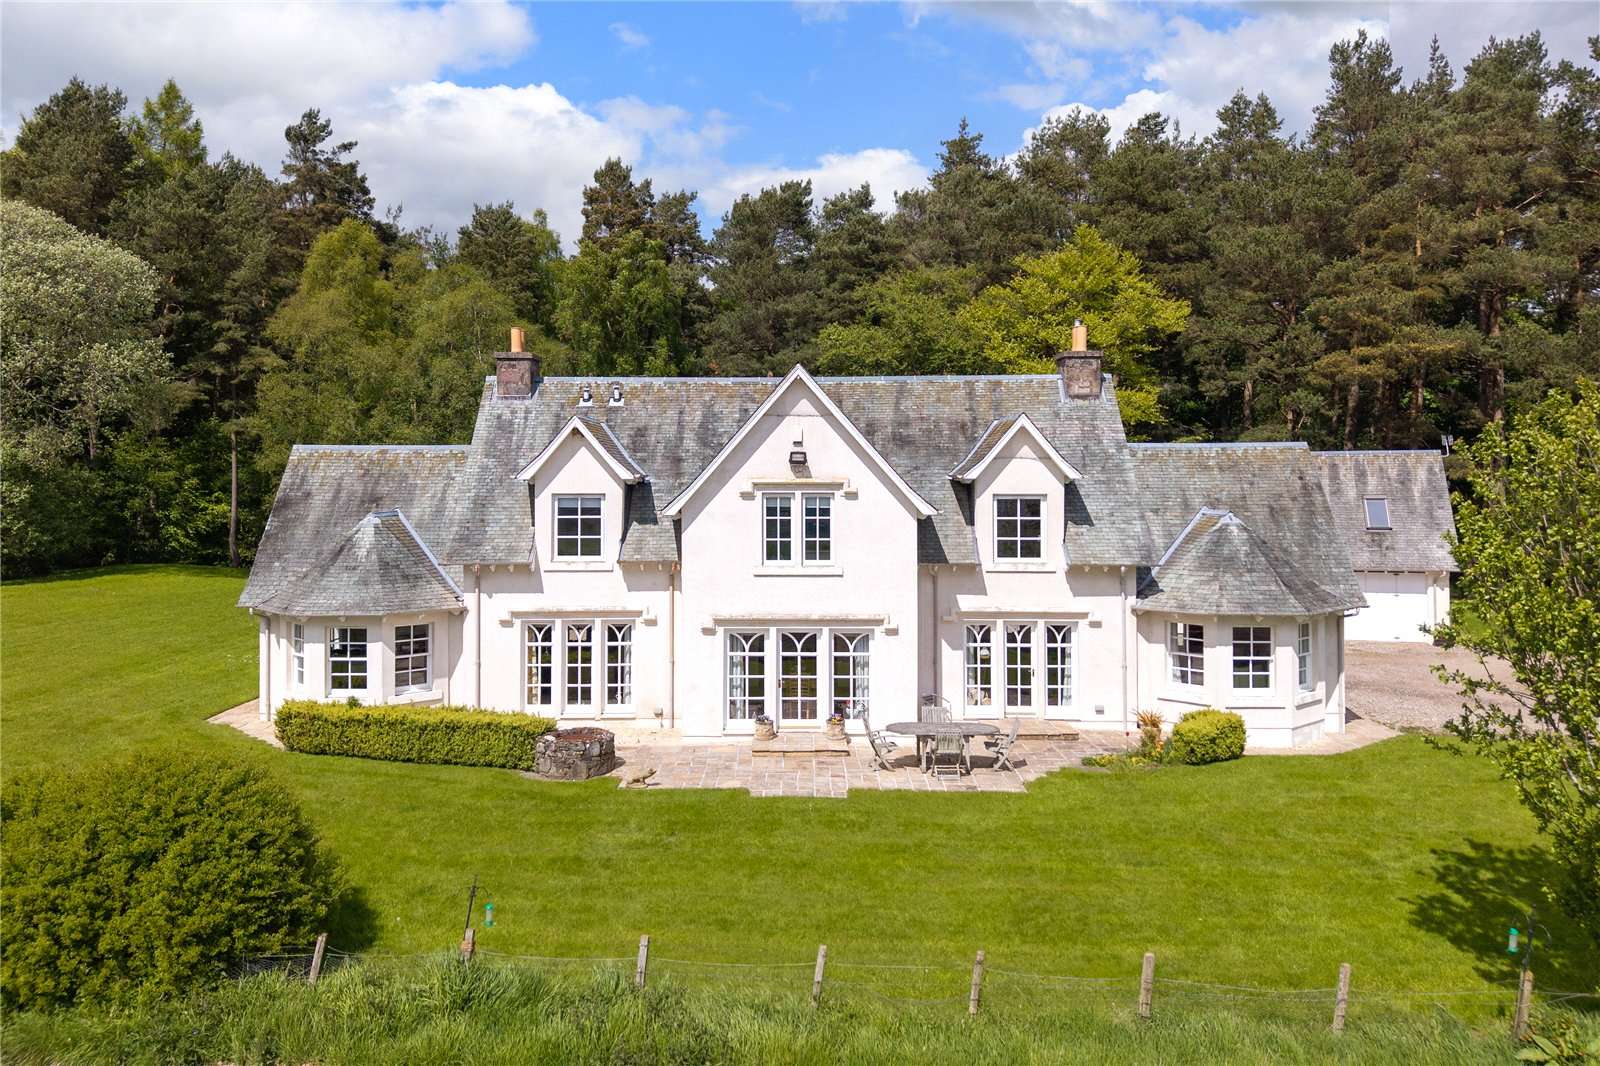
House for sale in Perth and Kinross, UK
Ferniehill House
Property Type
House
City
Perth and Kinross
Overview
Built in 2002 to an early design by the James Denholm Partnership, Ferniehill House is a striking home that draws on traditional Scottish architectural styles. A slate roof, dormer windows and generous overhanging eaves combine with fine detailing such as flared eaves, curved astragals, carved soffits and moulded lintels, to create a house of considerable character that sits harmoniously within its rural surroundings. At the rear, a covered verandah provides access to both the reception hall and the boot room.
The reception hall is broad and welcoming, forming a hub that links the principal reception spaces: the drawing room, dining room (open to the hall), and the kitchen/dining room. These south-facing rooms are bathed in natural light and flow easily between one another, making them equally suited to everyday living and entertaining. A more intimate sitting room is positioned on the eastern gable, while a home office / games room occupies the western side.
Both of these rooms have attractive bay windows which contribute to the pleasing symmetry of Ferniehill's facade. Additional ground-floor accommodation includes a utility room, WC and boot room. Upstairs, there are two south-facing en suite bedrooms (one with access to a substantial storage loft) along with three further double bedrooms served by a family bathroom with shower.
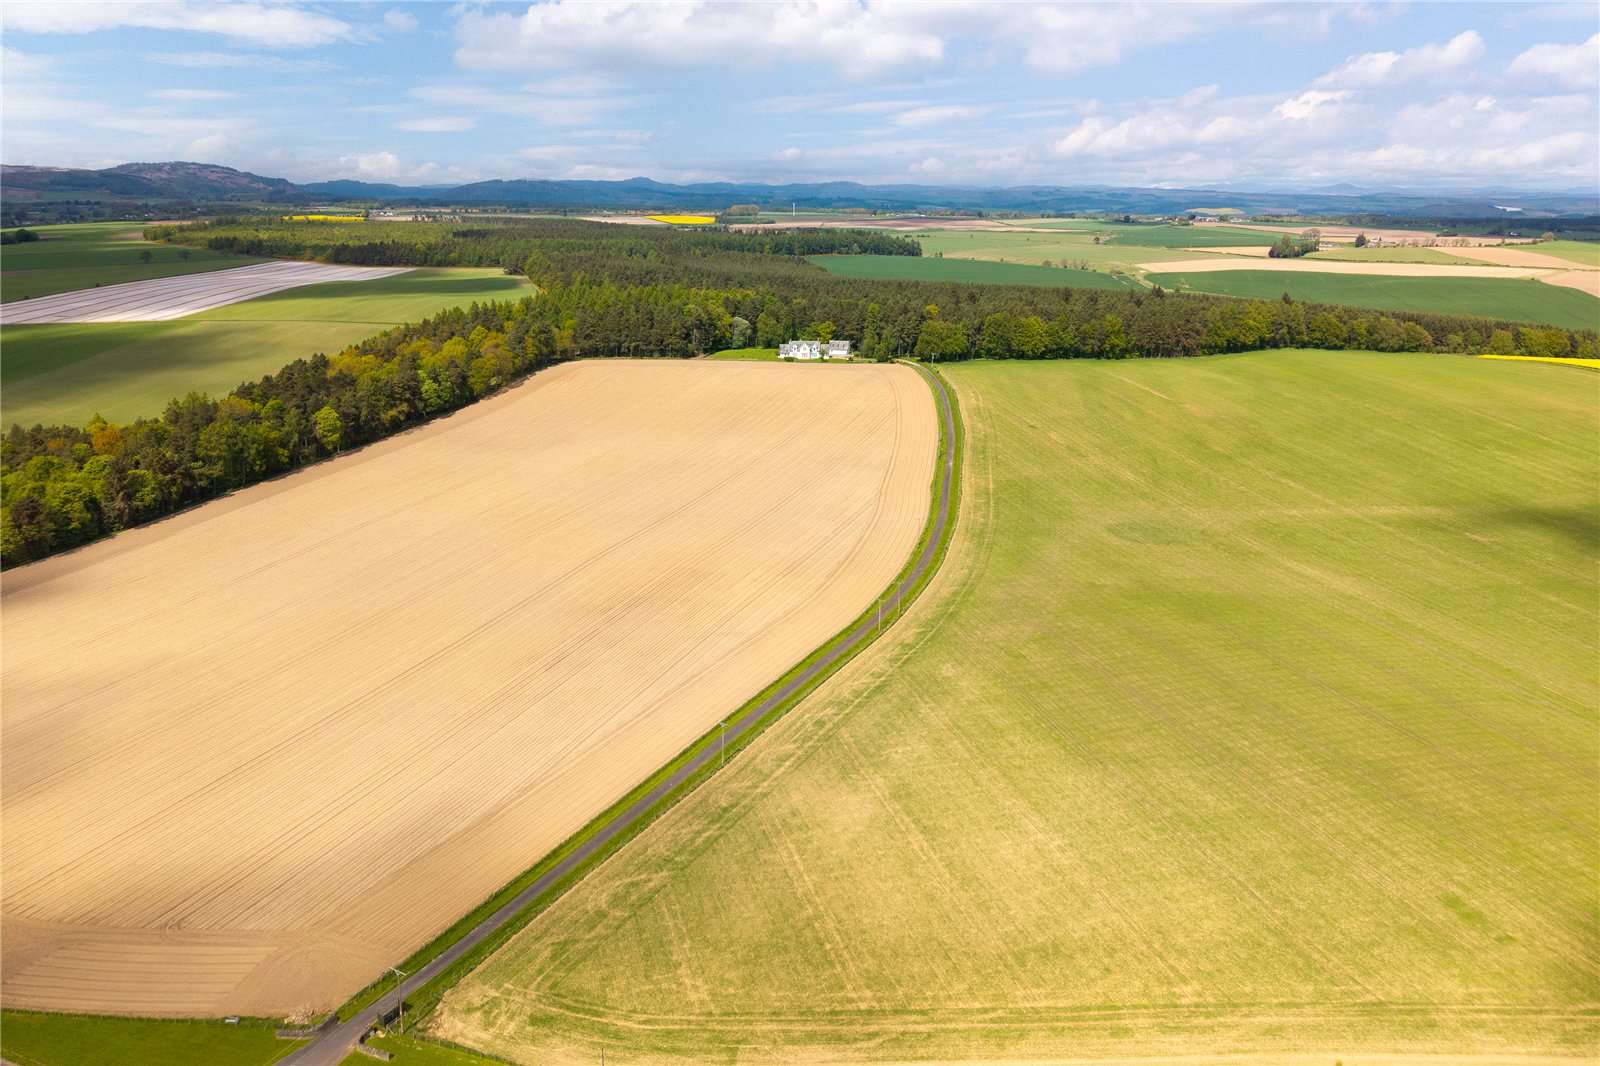
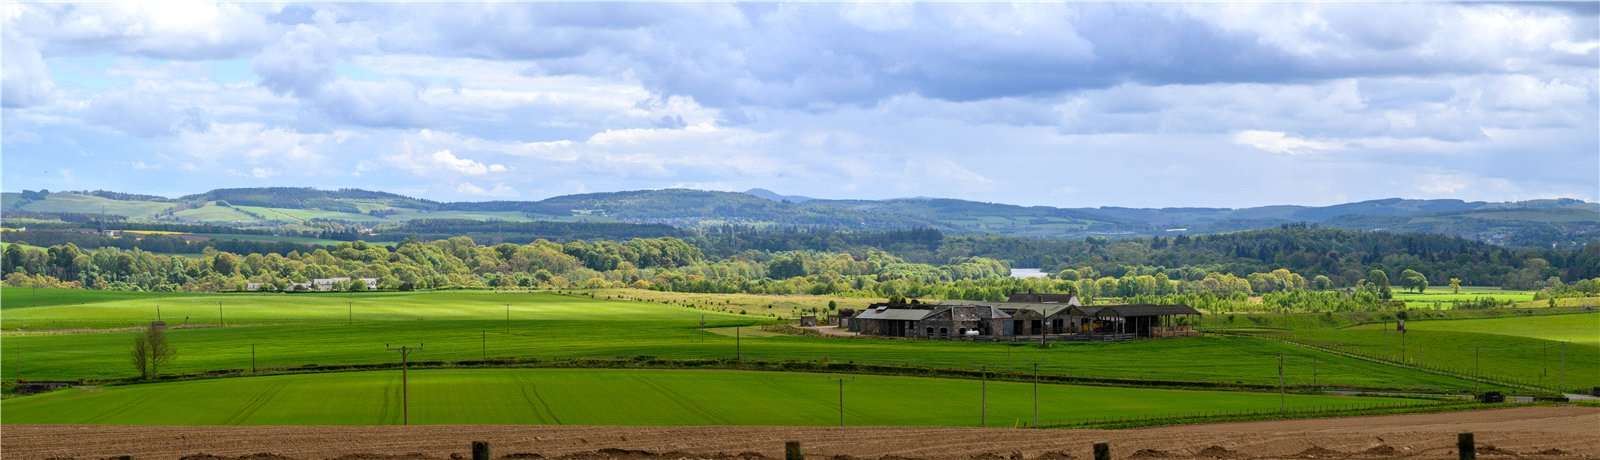
Outside Ferniehill is approached via a private driveway of approximately 450 metres, leading to a turning circle and parking area beside the house. From its elevated position, the property enjoys spectacular views over the River Tay towards the hills of Fife. Terraces to the front and side of the house make the most of the south- and west-facing aspects.
The garden is mainly lawn, interspersed with mature shrubs . Light native woodland provides a leafy backdrop. An octagonal barbecue hut sits beside a pétanque pitch, creating an excellent outdoor entertaining area and there is direct access from the back garden into Five Mile Wood, ideal for dog walking.
Garage & Outbuildings The double garage provides space for two vehicles, along with a workshop area and WC on the ground floor. A staircase leads to a studio above which is currently arranged as a games room with a bar, but could be equally suitable as a home office or creative studio. Additional outbuildings include: Barbecue hut Two timber sheds Hen house View payable LBTT Calculator for this property
Interested in this property?
Click above to view more details on the original listing or get in touch with the property agent.
Other Castles in UK
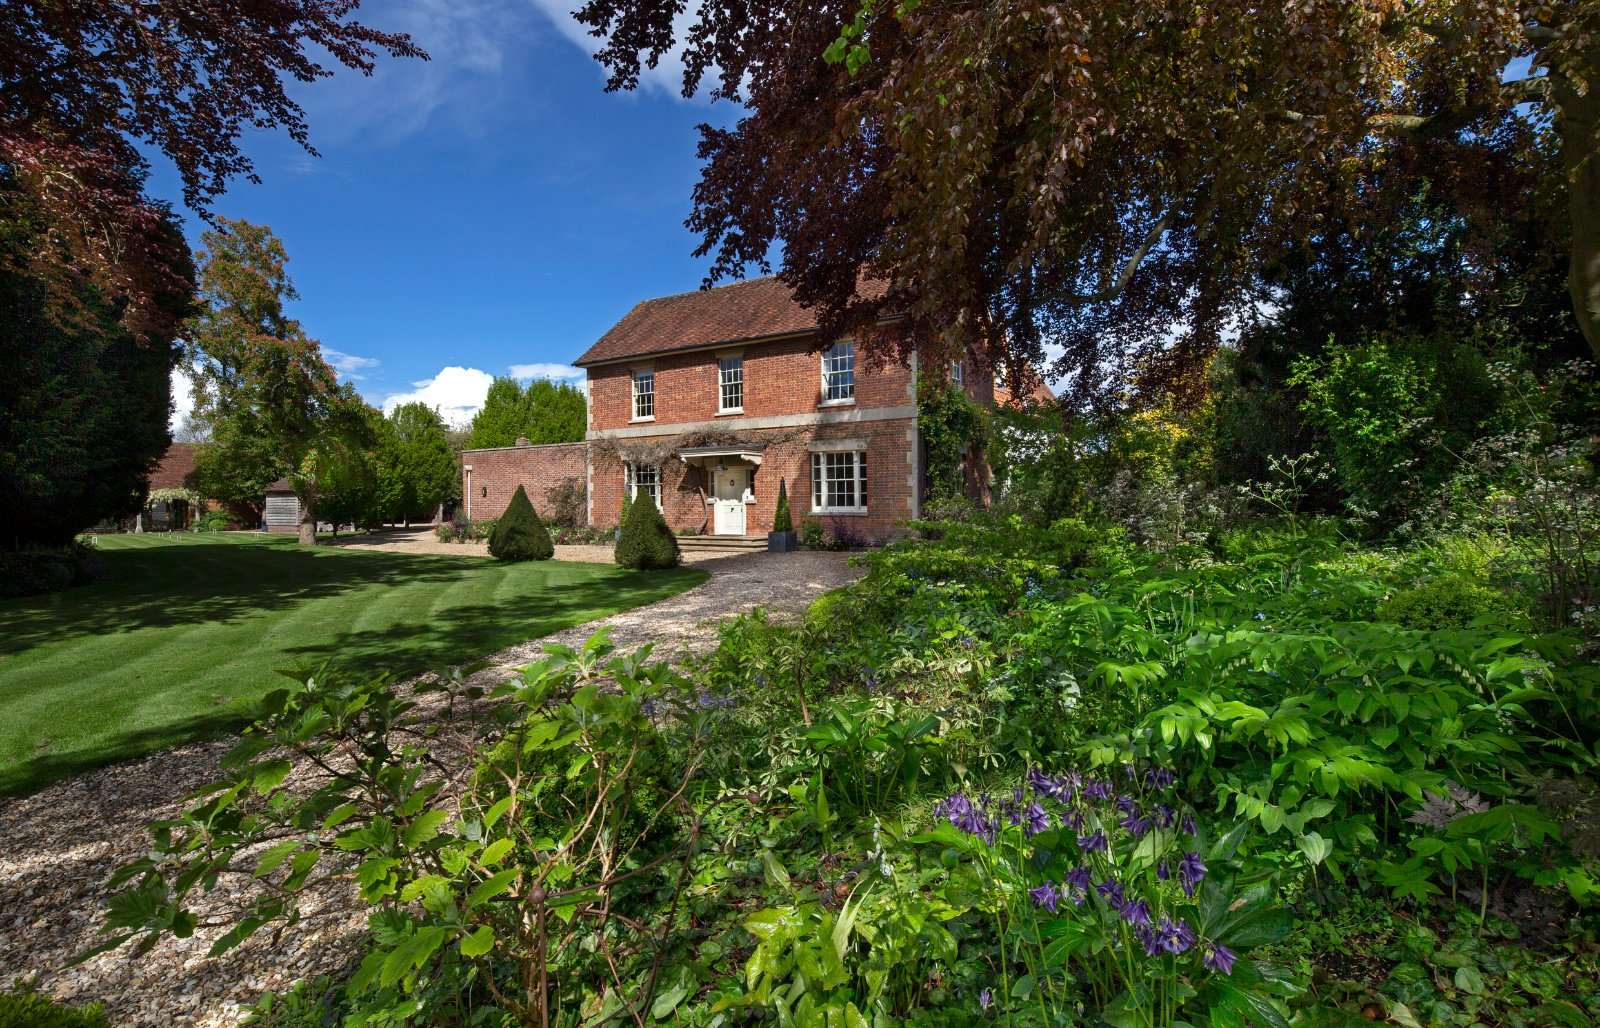
Wellshead
Wellshead, Harwell, Didcot, Oxfordshire, OX11 0HD
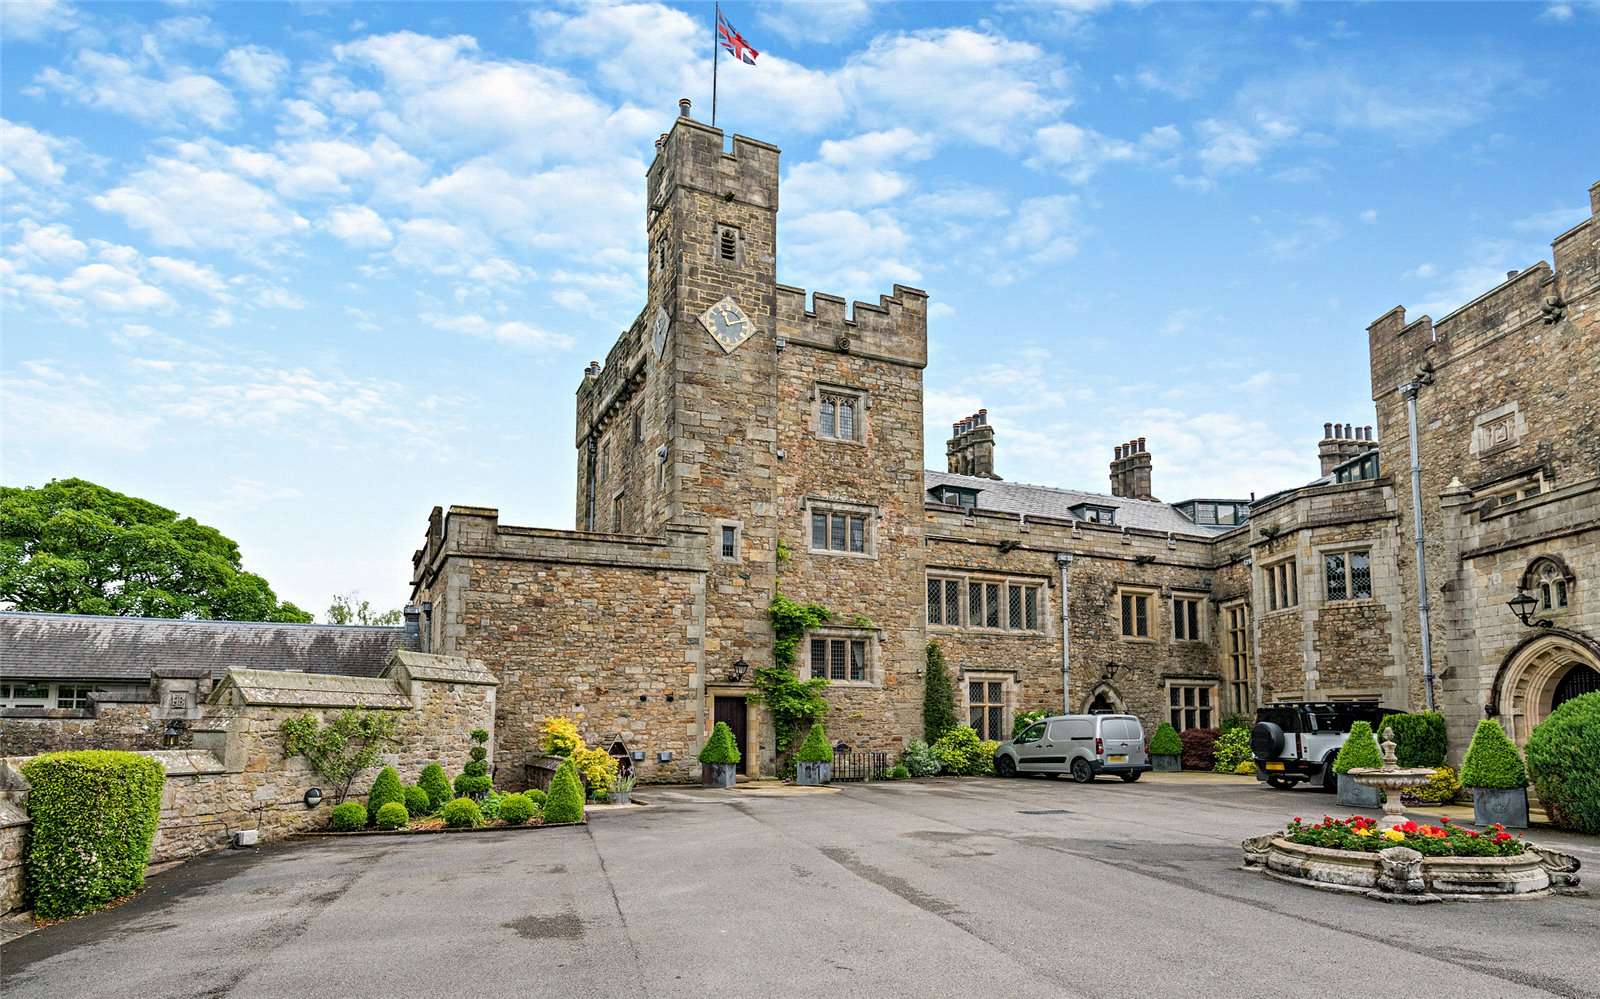
Castle / Chateaux for Sale in Lancashire, UK
Tunstall Road, Tunstall, Carnforth, Lancashire, LA6 2QR
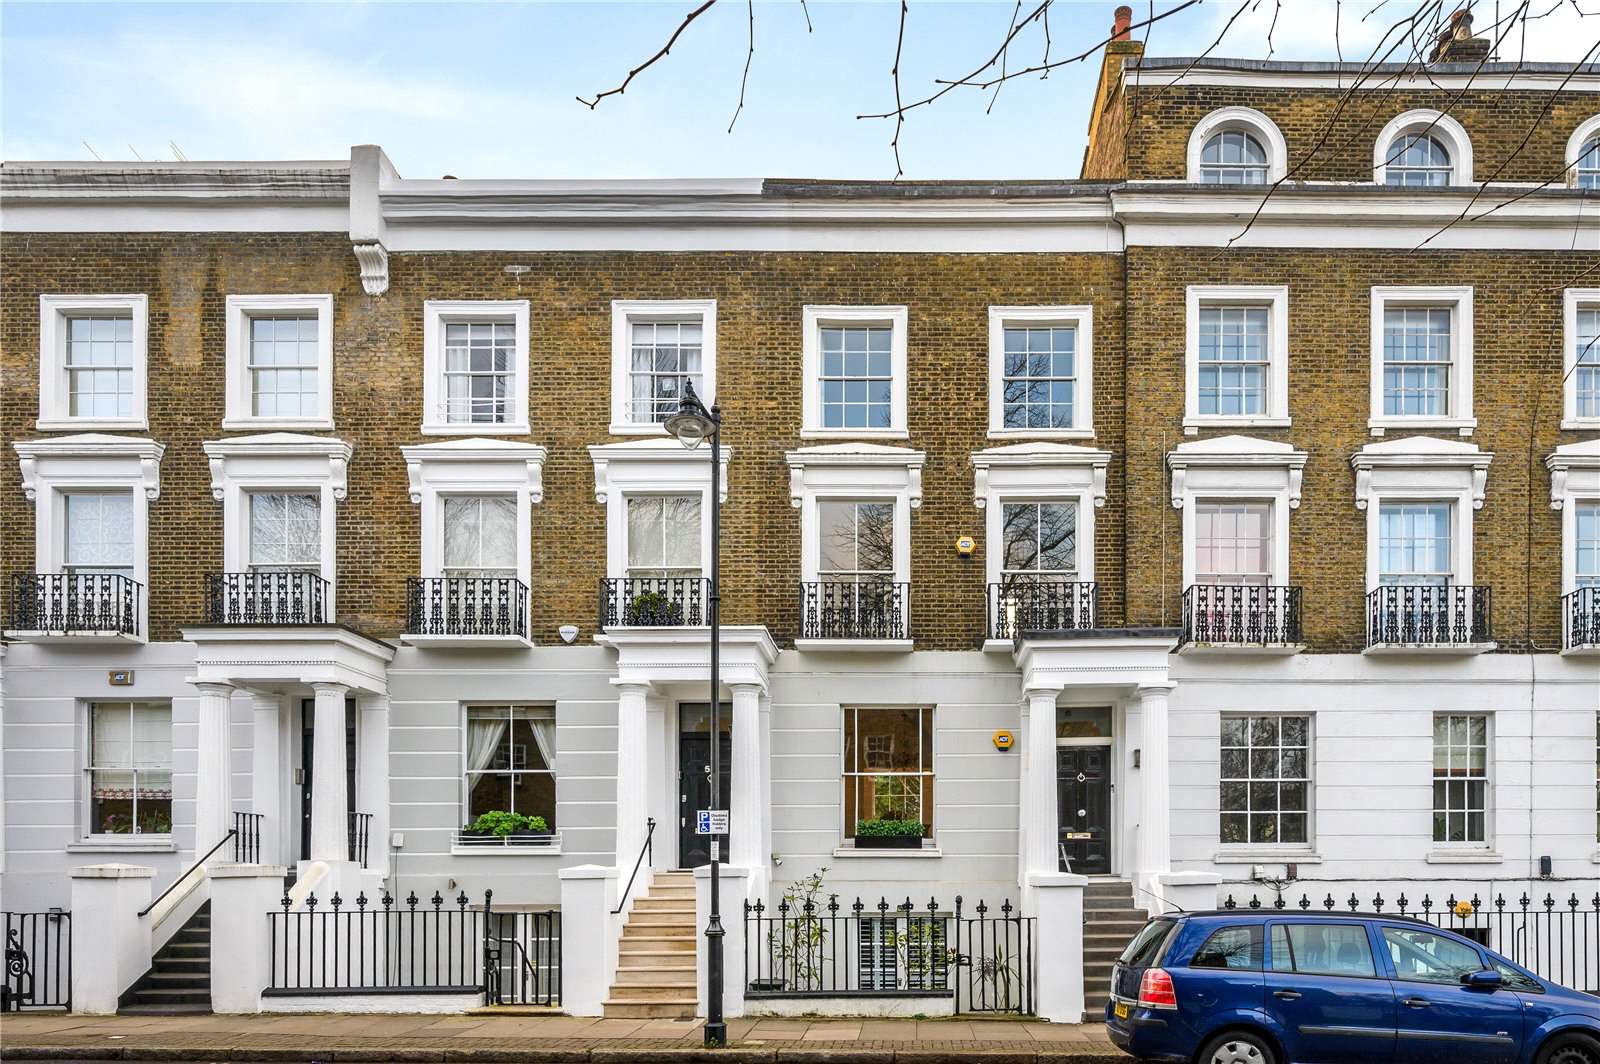
Compton Road
Compton Road, Islington, London, N1 2PB
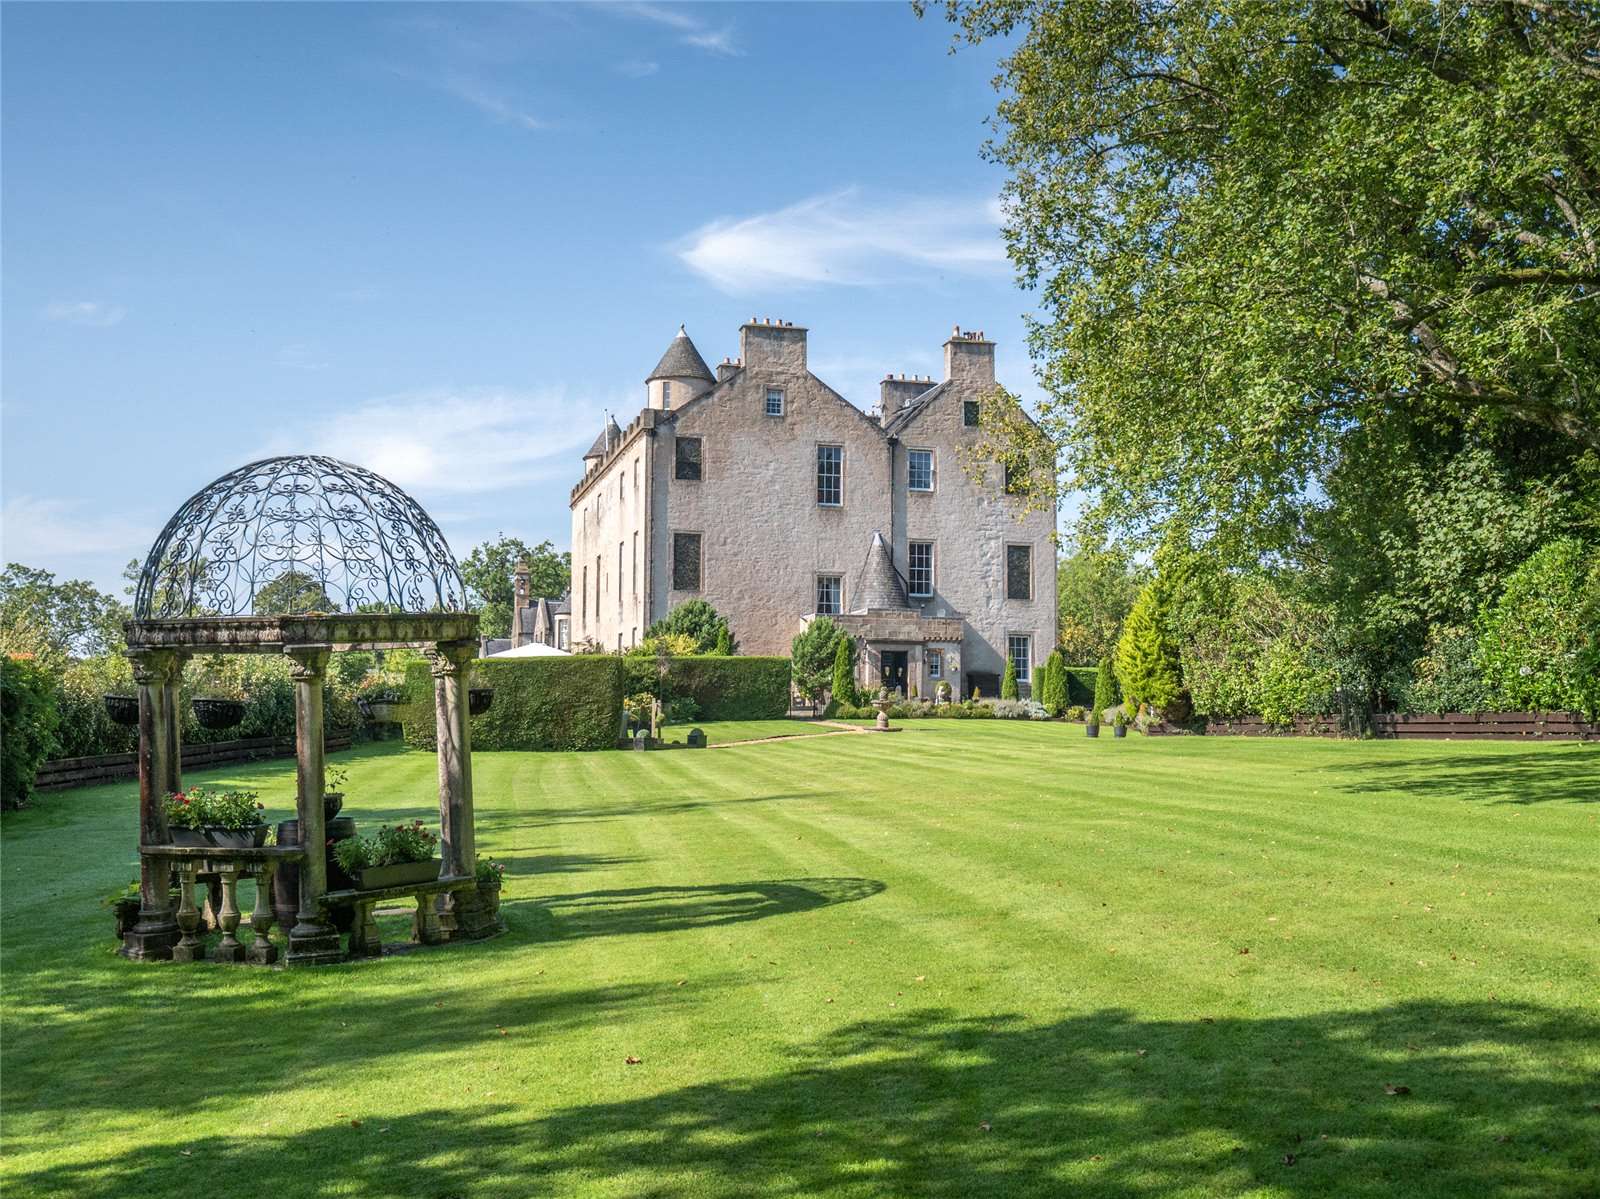
Castle / Chateaux for Sale in South Ayrshire, GB
The East Wing, Sundrum Castle, Sundrum, Ayr, South Ayrshire, KA6 5JY
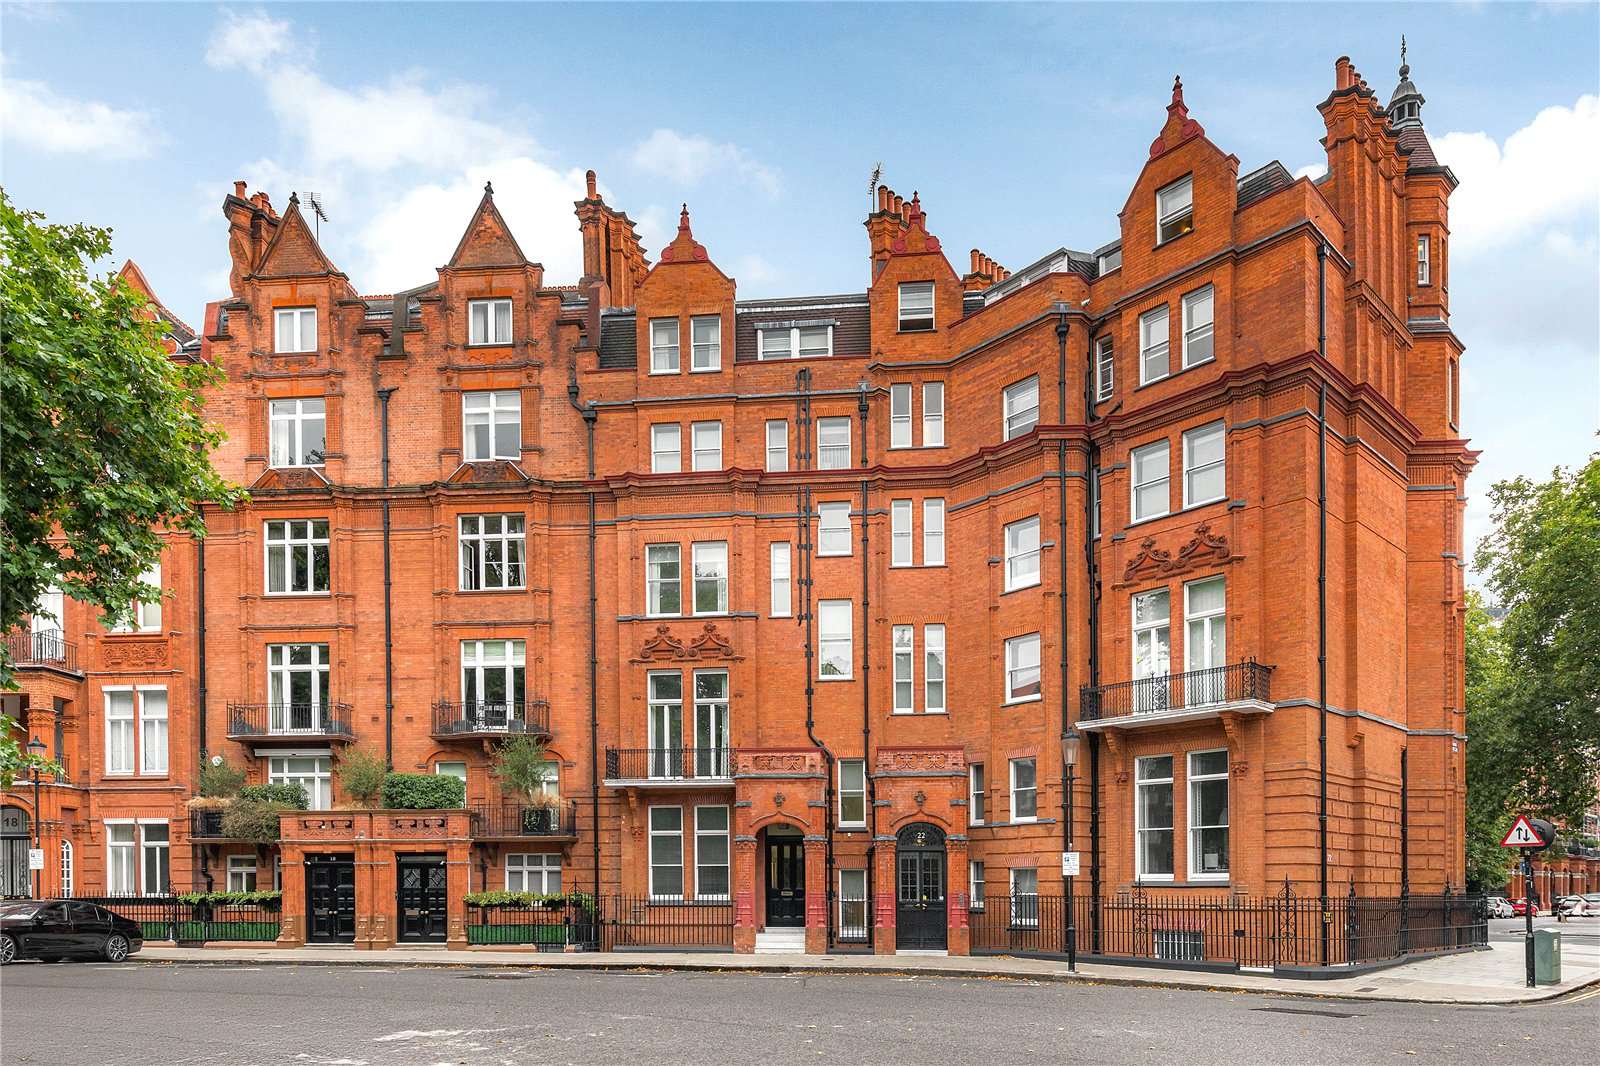
Flat / Apartment for Sale in London, UK
Hans Place, London, SW1X 0EP
Dodds Park
Dodds Park, Brockham, Betchworth, Surrey, RH3 7LD
We can't find the internet
Attempting to reconnect
Something went wrong!
Attempting to reconnect